10 Design Trends for Modern Barndominiums
Barndominiums combine the spaciousness of traditional barns with the comfort and style of modern homes. Their flexible layouts, distinctive architecture, and durable construction make them an appealing option for homeowners seeking something different. With thoughtful design choices, these homes can balance rustic character with contemporary features that support everyday living.
1. Open-Concept Living Spaces
Open-concept layouts remain one of the most popular design trends for modern barndominiums. Combining the kitchen, dining room, and living room into one connected area creates a spacious atmosphere that makes even modest floor plans feel larger. Without unnecessary interior walls, natural light can travel throughout the home, making shared spaces feel brighter and more inviting.
Large kitchen islands, comfortable seating arrangements, and carefully selected lighting fixtures help define individual areas without interrupting the overall flow. Homeowners can also incorporate vaulted ceilings to emphasize the spaciousness of the interior. Experienced barndominium builders can help plan an open layout that accommodates daily activities while maintaining practical transitions between rooms.
2. Large Windows and Natural Light
Modern residential design increasingly emphasizes natural light, and barndominiums offer plenty of opportunities to incorporate expansive windows. Floor-to-ceiling windows, oversized picture windows, and strategically positioned glass doors can make interiors feel more connected to the surrounding landscape. These features are particularly appealing for properties with scenic views or generous outdoor spaces.
Black window frames are another popular choice because they create a striking contrast against light-colored walls and neutral exterior finishes. Homeowners can also combine different window shapes and sizes to introduce architectural interest. In addition to improving the appearance of a room, thoughtfully positioned windows can help create comfortable spaces that feel open throughout the day.
3. Modern Farmhouse Kitchens
The kitchen often serves as the central gathering place in a barndominium, making its design especially important. Modern farmhouse kitchens blend traditional materials with clean, contemporary details. White or natural wood cabinetry, stone countertops, farmhouse sinks, and understated hardware create a welcoming appearance without making the space feel outdated.
Oversized islands are particularly useful in barndominium because they provide additional preparation space, casual dining, and storage. Pendant lighting above the island can introduce personality while establishing a focal point. Some homeowners are also choosing two-tone cabinetry, combining darker lower cabinets with lighter upper finishes for added dimension. When planning these features, barndominium builders can help coordinate kitchen dimensions, storage requirements, and surrounding living areas to create a cohesive floor plan.
4. Exposed Wood and Metal Accents
One of the defining characteristics of barndominium design is the opportunity to showcase materials associated with traditional agricultural buildings. Exposed wooden beams, metal fixtures, and natural wood finishes introduce warmth and texture while preserving the property's distinctive character. Rather than relying entirely on rustic decorations, modern designs use these materials as intentional architectural features.
Reclaimed wood ceiling beams can add visual depth to an open living room, while metal stair railings provide an industrial-inspired contrast. Homeowners may also incorporate wood accent walls, sliding barn doors, and metal light fixtures. Combining these materials with smooth finishes and simple furnishings creates a balanced appearance that feels both contemporary and timeless.
5. Neutral Color Palettes With Bold Accents
Neutral color schemes continue to influence modern barndominium interiors. Shades of white, beige, gray, and warm taupe provide versatile foundations that complement natural materials and architectural details. These colors also help larger rooms feel cohesive, especially when the kitchen, dining area, and living room share an open layout.
However, contemporary designs are moving beyond entirely neutral interiors by introducing carefully selected accent colors. Deep green cabinetry, navy blue furniture, matte black fixtures, and earthy terracotta accessories can bring personality into individual spaces. Barndominium builders can use contrasting wall colors or decorative tile to distinguish particular areas without overwhelming the overall design.
6. Indoor-Outdoor Living Connections
Another growing trend involves creating stronger connections between interior living spaces and the outdoors. Covered porches, expansive patios, and large sliding glass doors make it easier to enjoy outdoor surroundings while maintaining comfortable access to the home. These features are particularly valuable for properties with large lots or attractive natural landscapes.
Covered outdoor kitchens, ceiling fans, and comfortable seating areas can make exterior spaces more functional throughout the year. Some homeowners also incorporate matching flooring or complementary finishes between indoor and outdoor entertainment areas to create a more continuous appearance. Barndominium builders can help position exterior doors, porches, and patios in ways that support convenient movement while complementing the home's architectural style.
7. Industrial-Inspired Lighting
Lighting plays an important role in establishing the atmosphere of a modern barndominium. Industrial-inspired fixtures are especially popular because they complement the combination of metal, wood, and open architectural features commonly found in barndominiums. Oversized pendant lights, black metal chandeliers, and exposed-bulb fixtures can add character without making rooms feel overly decorated.
Layered lighting is another important consideration. Recessed ceiling lights provide general illumination, while wall sconces and table lamps create softer lighting for relaxing. Under-cabinet lighting can also improve kitchen functionality while highlighting countertops and backsplashes. Selecting fixtures with complementary finishes helps maintain a consistent design throughout the home.
8. Flexible Rooms and Multifunctional Spaces
Modern homeowners increasingly want living spaces that can accommodate changing needs. Flexible rooms make barndominiums especially practical for households that require home offices, guest accommodations, fitness areas, or additional entertainment spaces. Rather than dedicating every room to one specific purpose, homeowners can incorporate layouts that allow spaces to serve multiple functions.
For example, a guest bedroom can include a built-in desk for occasional remote work, while a spacious loft can function as a reading area or recreation room. Sliding doors and movable partitions can also provide privacy when necessary without permanently separating connected spaces. Planning these versatile areas early allows barndominium builders to account for electrical outlets, lighting, storage, and room dimensions before construction is complete.
9. Energy-Efficient Features and Smart Technology
Energy efficiency is becoming an important consideration in modern residential construction. Barndominiums can incorporate features that support comfortable indoor temperatures while helping homeowners manage long-term utility expenses. High-performance insulation, energy-efficient windows, and properly sealed building envelopes are valuable components of an efficient home.
Smart thermostats, automated lighting, and connected security systems are also becoming increasingly common. These technologies allow homeowners to adjust household settings, manage lighting schedules, and access certain home features remotely. LED lighting and energy-efficient appliances provide additional opportunities to reduce unnecessary electricity consumption. Discussing these options with knowledgeable barndominium builders can help homeowners identify practical improvements that complement their preferred floor plan and long-term living requirements.
10. Durable Materials With Timeless Appeal
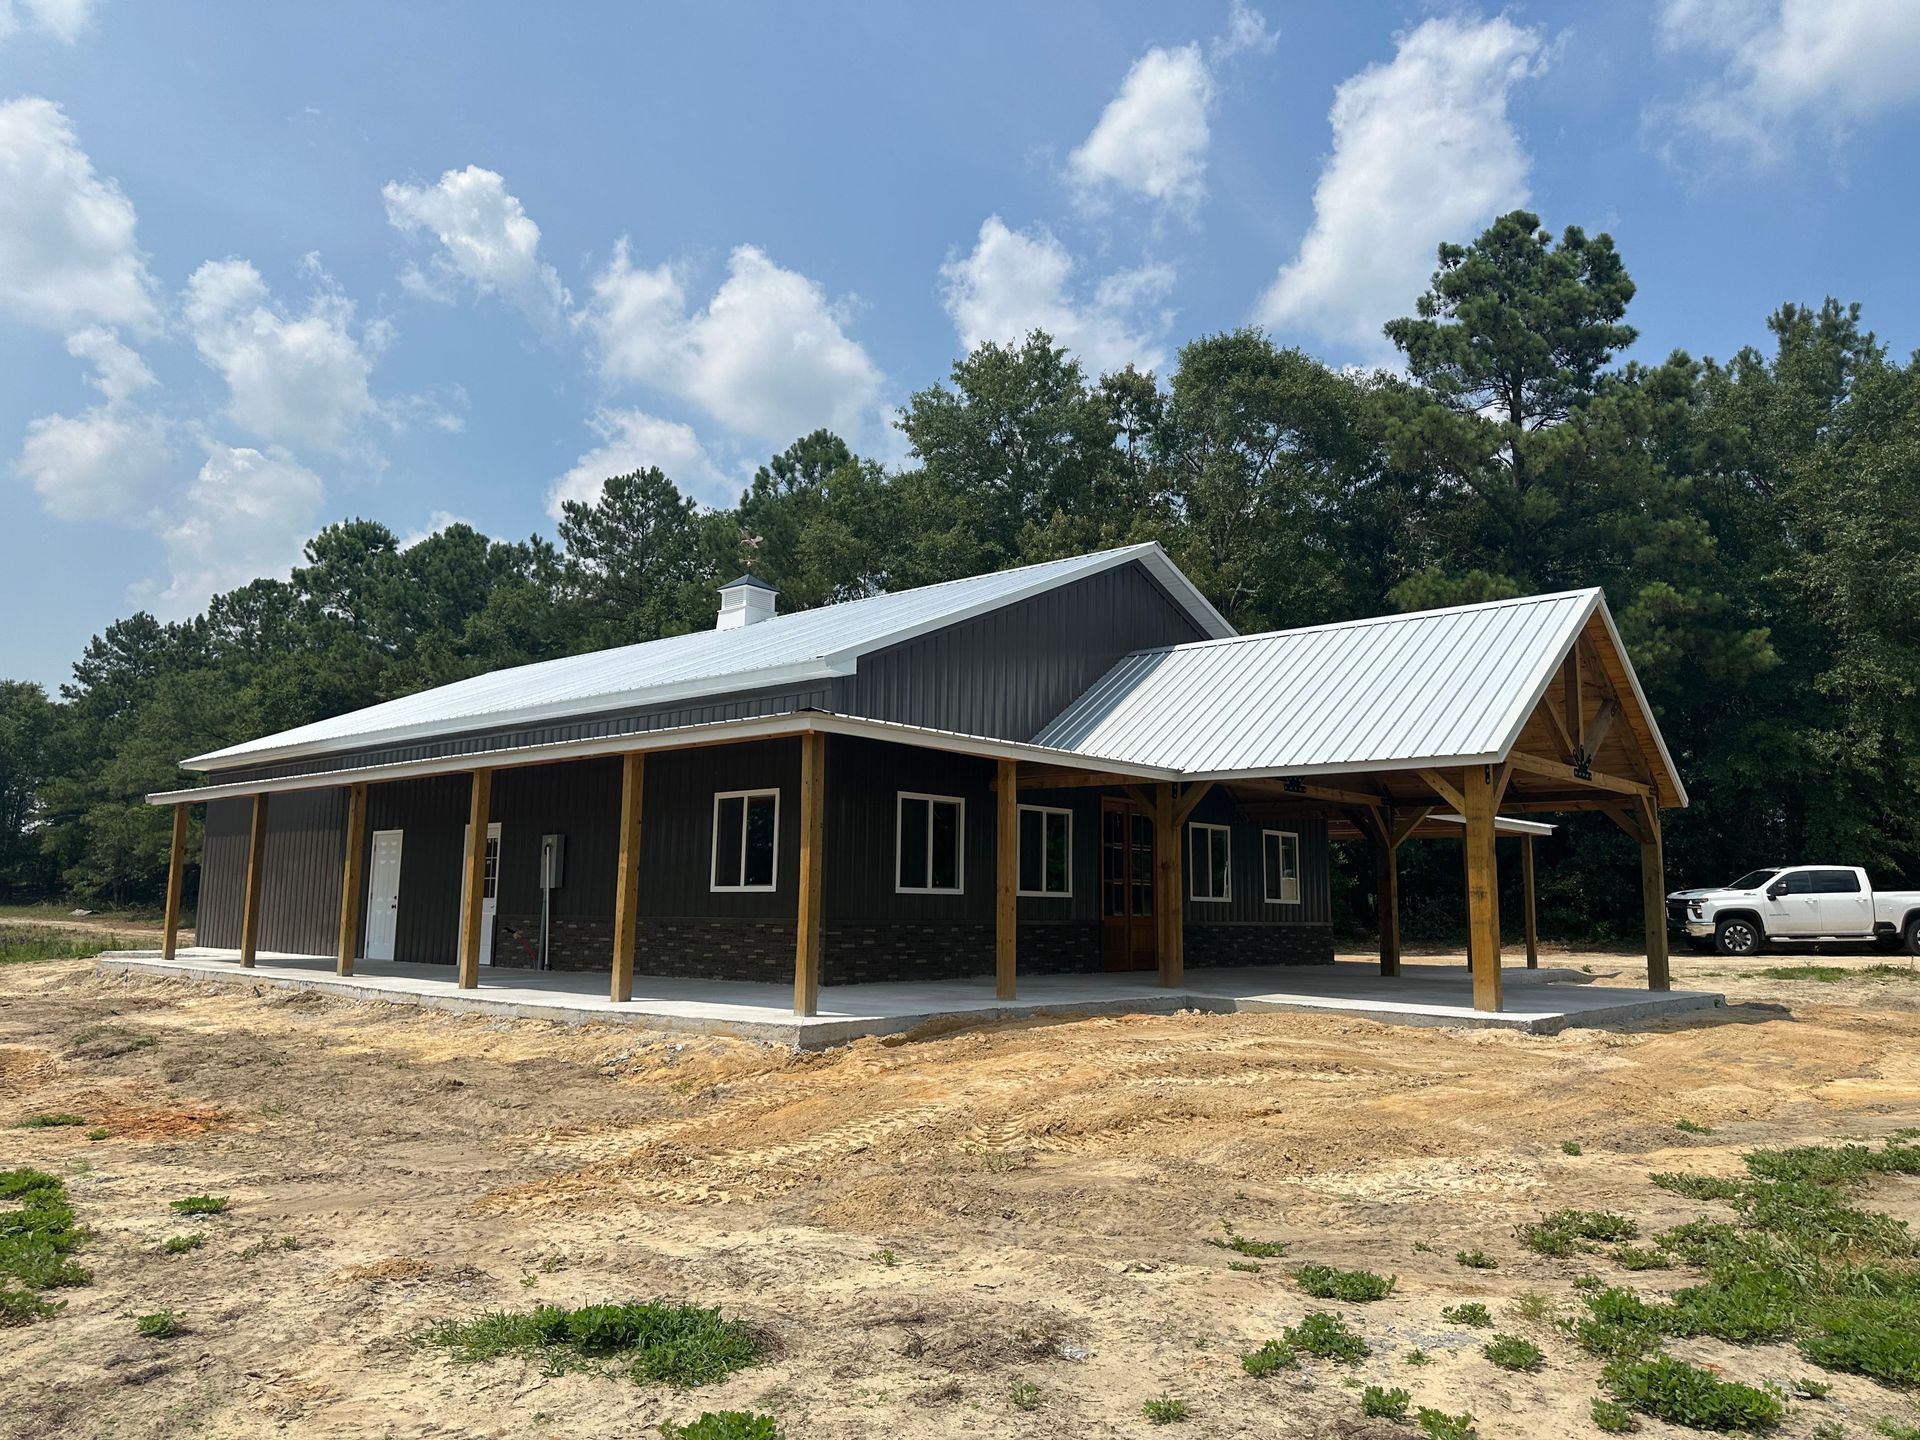
Modern barndominium design places considerable emphasis on combining attractive finishes with materials that can withstand everyday use. Metal siding, standing-seam metal roofing, durable flooring, and quality exterior finishes offer practical advantages while supporting the distinctive appearance of these homes. Choosing materials based on local weather conditions and maintenance requirements can also contribute to long-term performance.
According to HomeGuide, high-quality steel barndominiums can last 50 years or more with proper maintenance. This durability makes material selection an important part of the overall design process. Inside the home, homeowners can choose porcelain tile, engineered hardwood, quartz countertops, and other durable finishes that maintain their appearance through regular use. Barndominium builders can help evaluate material options based on structural requirements, appearance, and expected maintenance needs, allowing homeowners to make informed decisions during the planning process.
Modern barndominiums offer numerous opportunities to combine distinctive architectural details with comfortable, functional living spaces. Work with our experienced barndominium builders at Kifer Construction in Western Washington to help bring these ideas together! Contact us today.